Dapper bathrooms · supplied & installed in Norwich
Dapper choices. Clear installation prices.
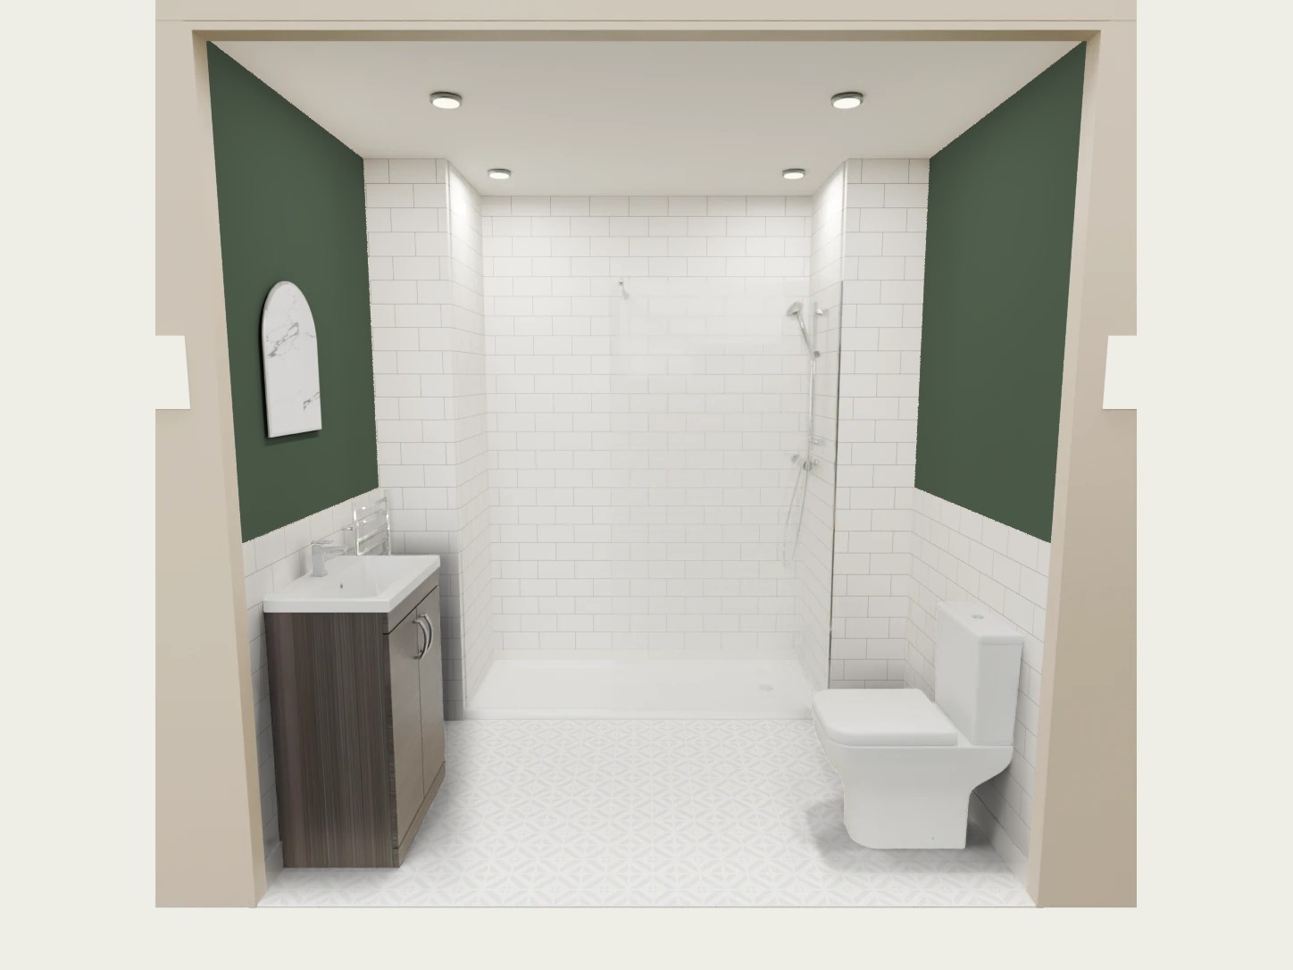
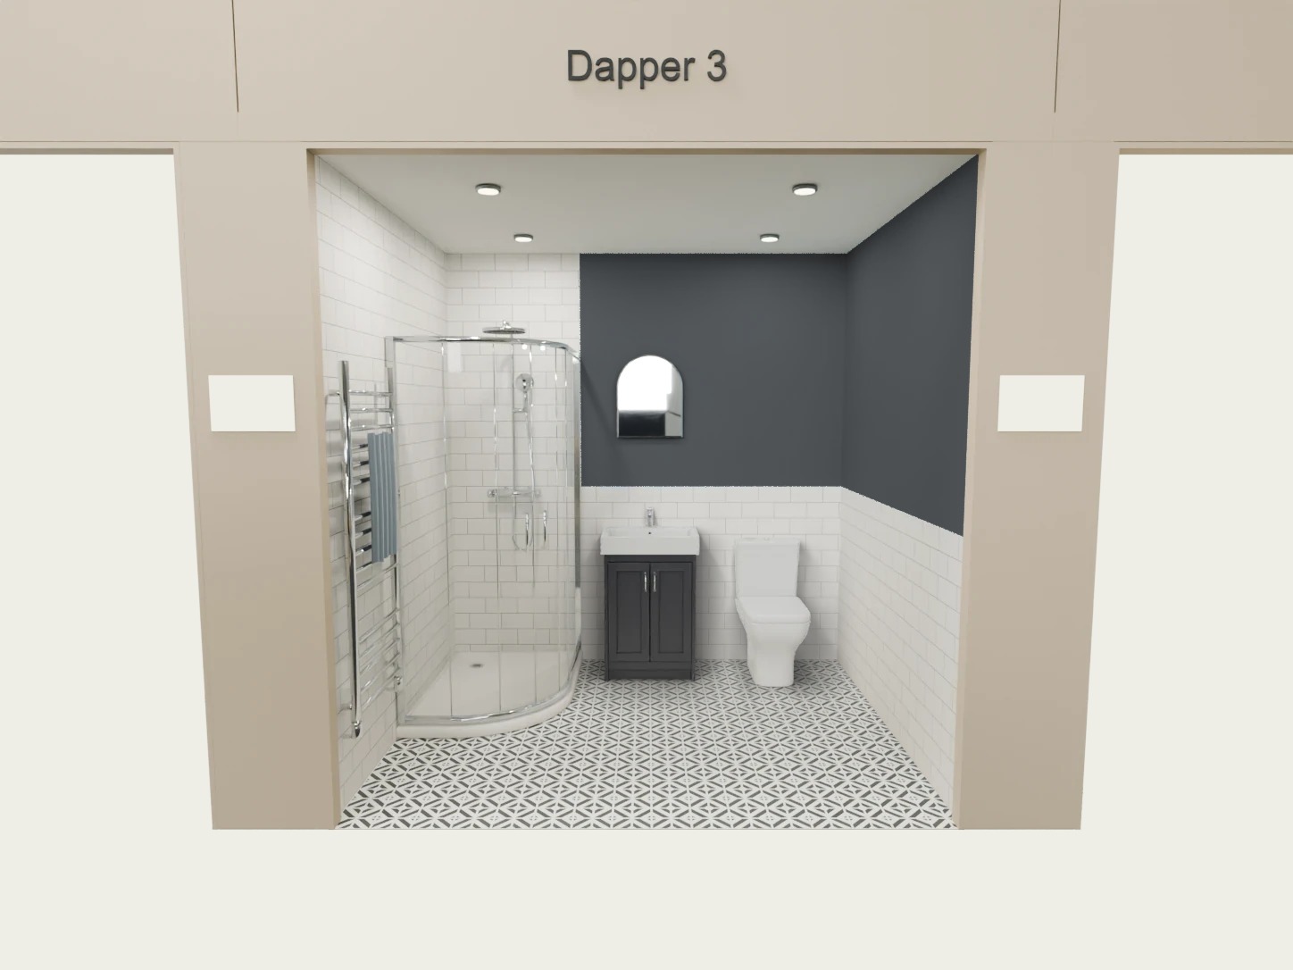
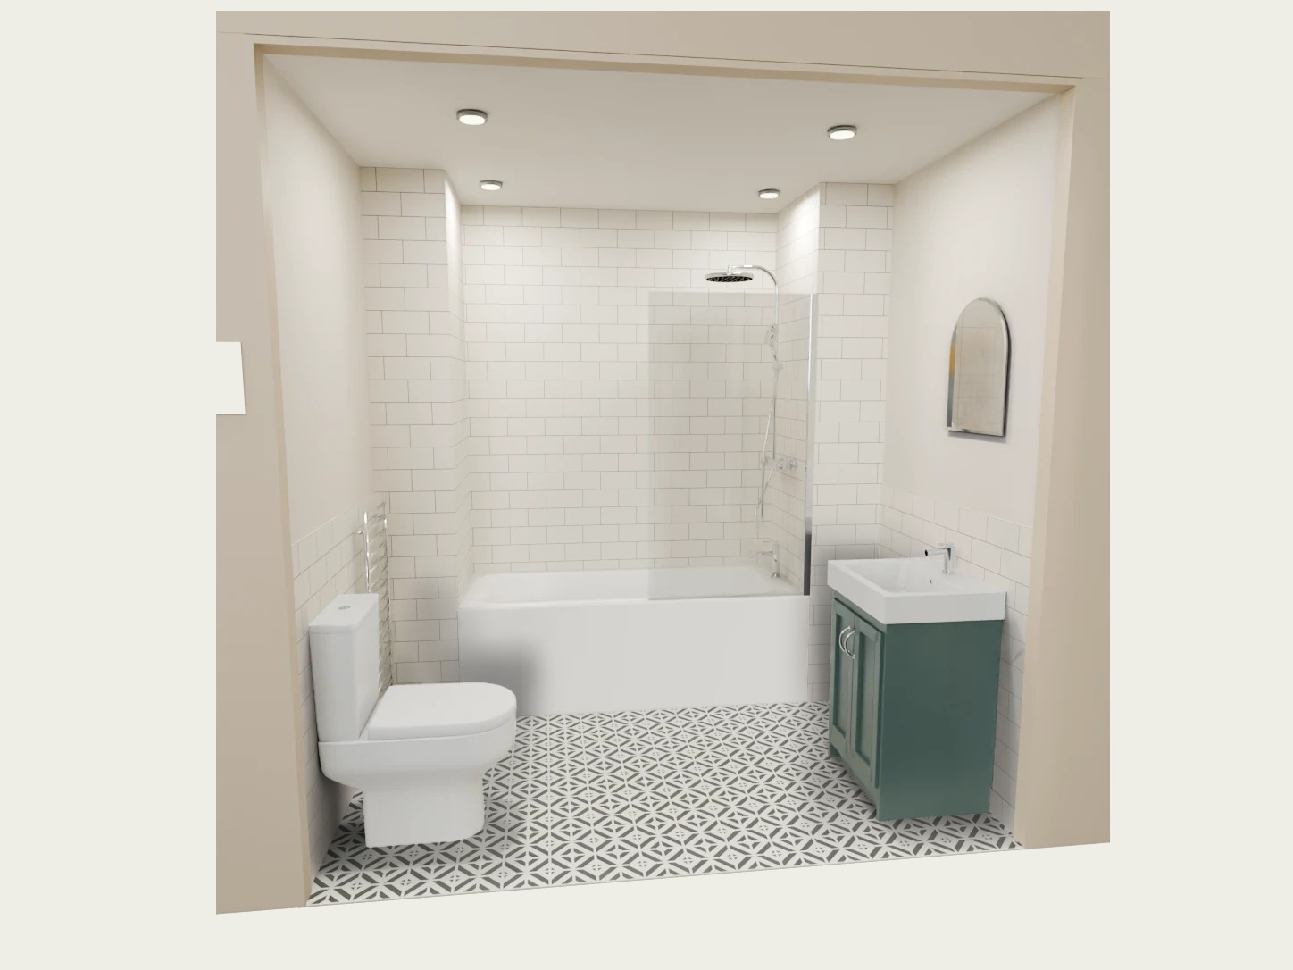
Four bathroom layouts with premium Multipanel wall-board options, a wider choice of furniture and bath or shower combinations. Compare the examples, then make a scheme your own.
These are examples for the pictured layouts and listed products, including VAT. They are not minimum prices or final quotations. Change your products in a bay to see your own estimate.
Estimates cover the pictured layout and listed products, including the mirror and fitting. You can choose “No mirror” in the bay. Paint colours are shown for your scheme; decoration is not included. Dapper board allowances assume a ceiling up to 240 cm. We confirm measurements, condition and the work needed at your home survey.
Understand the work behind the price
More than a list of products.
1
Remove the old
Your existing bath, basin, toilet and radiator, plus up to 8 m² of tiles.
2
Prepare the walls
Plaster walls where required, ready for the agreed bathroom installation. Ceiling excluded.
3
Fit your chosen bathroom
The products listed for your bay, with the specified bath or shower, vanity, toilet, radiator, flooring, wall boards and skirting. Your selected mirror and its fitting are included; choose “No mirror” to leave them out.

Clear allowances, checked at your home. Board coverage follows the bay you select. Dapper includes full-height boards in the bath or shower area and half-height boards elsewhere, including the doorway wall, based on a ceiling up to 240 cm. Decoration is not included; saved paint colours are for your scheme. We confirm room measurements, condition and any work beyond these allowances before agreeing your quotation.
Keep your choices, price and installation details.
Open a bay, choose your products and email yourself the package for free. It includes a front view of your choices, product pictures and names, your indicative price and what we’ll remove, prepare and install. Reply to Dan when you’d like to arrange a conversation.
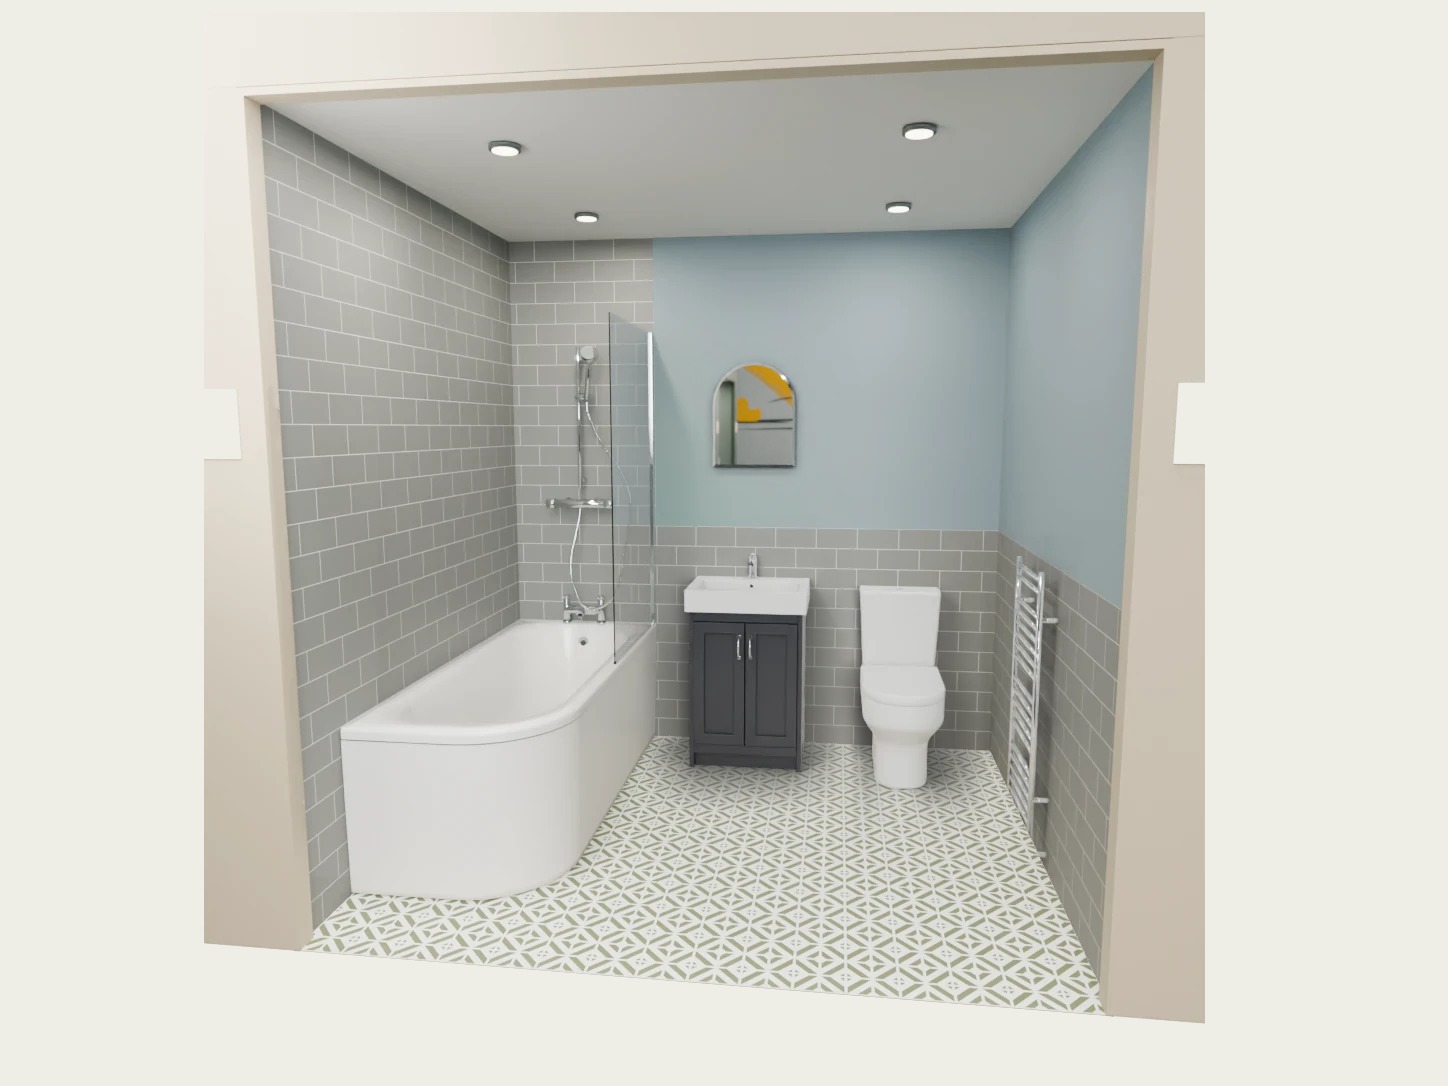

 Arezzo J-shaped bath & panel1700 × 725 mm · right hand
 Chrome towel radiator and valvesIncluded
 Mira Atom EVOriginal single-handset option


 Chatsworth 560mm · Graphite560 × 480 × 850 mm · chrome handles
 Euroshowers round-top bevelled mirror400 × 500 mm

 Metro Rimless Close CoupledSoft-close seat
 Aubrey · Cowdray GreenHarvey Maria · 305 × 305 mm LVT
 Multipanel Metro · Dust GreyMatt · 200 × 100 mm tile effect