Choose products in our Clever and Dapper bays and see your supply-and-install estimate update as you go. Including VAT, with the installation work clearly set out—before you need to enquire.
See the price. See what’s included.Explore our interactive virtual showroom without entering an email address. Save your choices by email when you’re ready.
Family-run. 25 years’ bathroom-fitting experience.We supply and install across Norwich and surrounding areas. Your final quotation follows a home survey.
SUPPLIED & INSTALLEDINCLUDING VAT
Real choices. Visible estimates.
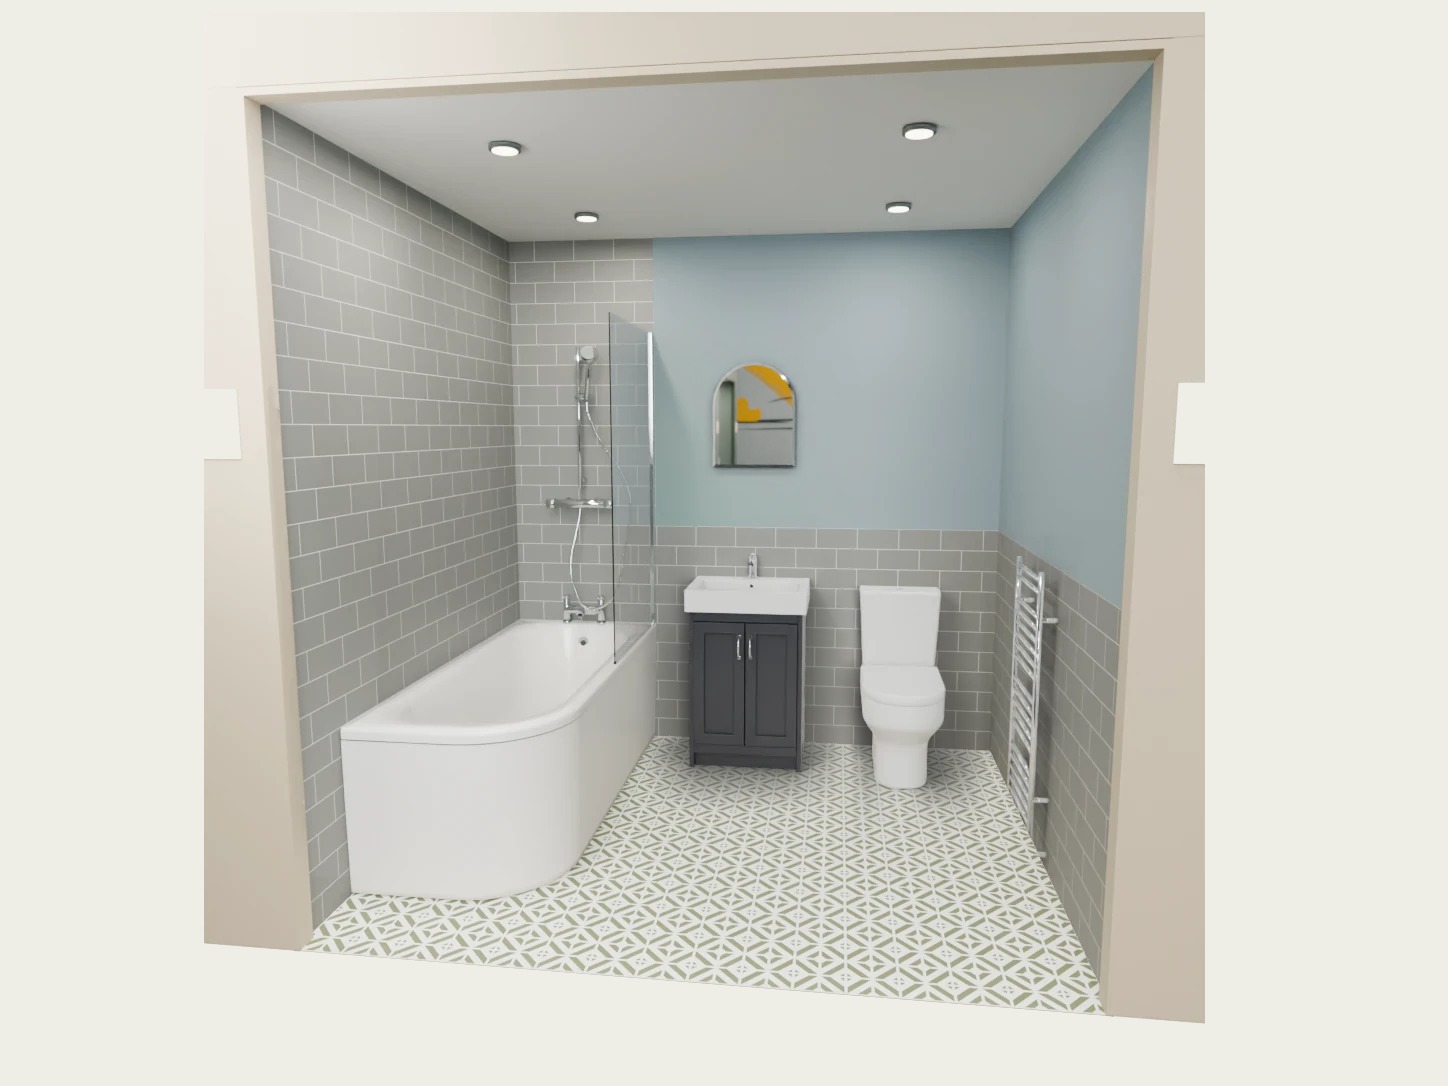
Two examples from our priced Clever and Dapper bays.
Interactive virtual showroom · example scheme
Clever 4 Offset-quadrant shower
£6,466.52
Example supplied & installed · including VAT
Products we’ll install
Newark offset-quadrant enclosure and white Pearlstone tray1200 × 800 mm · with 90 mm shower waste
Mira Atom EV showerIncluded
Chrome towel radiator and valvesIncluded
Basin tap and wasteIncluded · style to be agreed

Cove White 550mmChrome handles
Euroshowers round-top bevelled mirror400 × 500 mm
Venice Close CoupledSoft-close seat
Aubrey · Balcombe StoneHarvey Maria · 305 × 305 mm LVT
ElginMatt beige stone effect · 600 × 2400 × 8 mm
Wall boards: Four shower boards in the displayed layout.
Saved wall colour: Mouse's Back. Decoration not included.
Example prices include the selected mirror and fitting, VAT and the installation allowances below. Final quotation after a home survey. Ceiling work and decoration excluded. Dapper allowances assume a ceiling up to 240 cm.
Example prices checked 18 October 2026. Your saved showroom choices may differ.
Your existing bath, basin, toilet and radiator, plus up to 8 m² of tiles.
2
Prepare the walls
Plaster walls where required, ready for the agreed bathroom installation. Ceiling excluded.
3
Fit your chosen bathroom
The products listed for your bay, with the specified bath or shower, vanity, toilet, radiator, flooring, wall boards and skirting. Your selected mirror and its fitting are included; choose “No mirror” to leave them out.
Clear allowances, checked at your home. Board coverage follows the bay you select. Dapper includes full-height boards in the bath or shower area and half-height boards elsewhere, including the doorway wall, based on a ceiling up to 240 cm. Decoration is not included; saved paint colours are for your scheme. We confirm room measurements, condition and any work beyond these allowances before agreeing your quotation.
Your choices, in your inbox
Keep the picture. Keep the price. Know what we’ll install.
Email your Clever or Dapper bay package to yourself, free. Take your time, share it at home, then reply to Dan when you’d like a chat.
A front view of your chosen bay

Pictures and names of the products we’ll install
Your supply-and-install estimate, including VAT
Removal, plastering and fitting inclusions
From first look to fitted bathroom
A straightforward next step.
1
Choose, price, save
Explore Clever or Dapper, compare products and see your estimate in the bay. Click a vanity, mirror or toilet to browse the available supplier photos up close. Email your choices when you’re ready.
2
Let’s check your room
Speak to Dan and arrange a home survey. We’ll verify measurements, inspect the existing bathroom and agree the work needed.
3
Agree the job, then book
You receive a quotation with the products and installation work set out. Once you’re happy, we agree your installation date.
A little clarity
Before you decide.
What does “live pricing” mean?
The Clever and Dapper bay screens calculate an indicative supply-and-install total for your selections, including VAT. Change a priced product option and the estimate updates. You can see it without sending an enquiry. It is not a final quotation: we check your room, measurements, existing condition and any plumbing or electrical changes at a home survey first.
Can I visit a physical showroom?
Our showroom is online, so you can explore from home. We visit customers in Norwich and the surrounding area for their home survey.
Which ranges have live installed estimates?
All four Clever bays and all four Dapper bays have indicative supply-and-install pricing for their supported choices. Dapper includes premium Multipanel finishes. Grand is also available to explore; contact Dan for a quotation. The Design Studio helps you plan your own room, but its bespoke layout needs a separate quotation.
Can I plan my own bathroom?
Yes. In the Design Studio, build your room in centimetres, add doors and windows, and try products and finishes in plan and bay views. Email yourself the bay view, plan view and room details, then we’ll check your measurements during the home survey.
Tell us about your bathroom.
You don’t need a finished design to start a conversation. Tell Dan what you’d like to change, and we’ll take it from there.
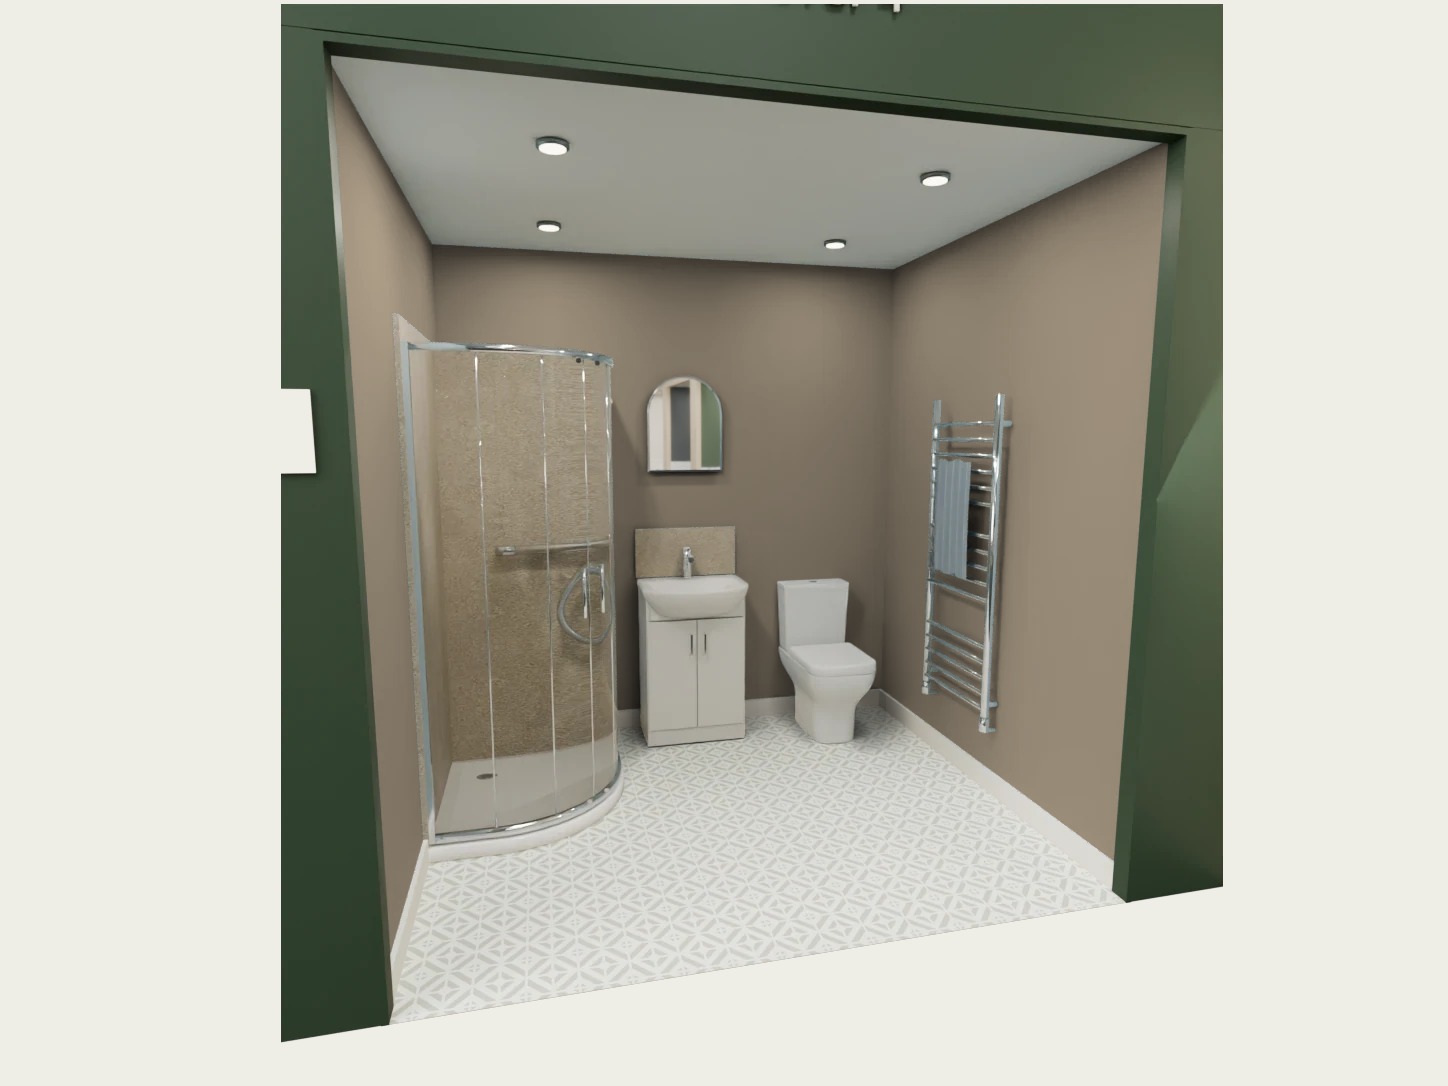
 Newark offset-quadrant enclosure and white Pearlstone tray1200 × 800 mm · with 90 mm shower waste
 Mira Atom EV showerIncluded
 Chrome towel radiator and valvesIncluded
 Cove White 550mmChrome handles
 Euroshowers round-top bevelled mirror400 × 500 mm

 Venice Close CoupledSoft-close seat
 Aubrey · Balcombe StoneHarvey Maria · 305 × 305 mm LVT
 ElginMatt beige stone effect · 600 × 2400 × 8 mm